Design Visualizations

RHD- Tejgaon

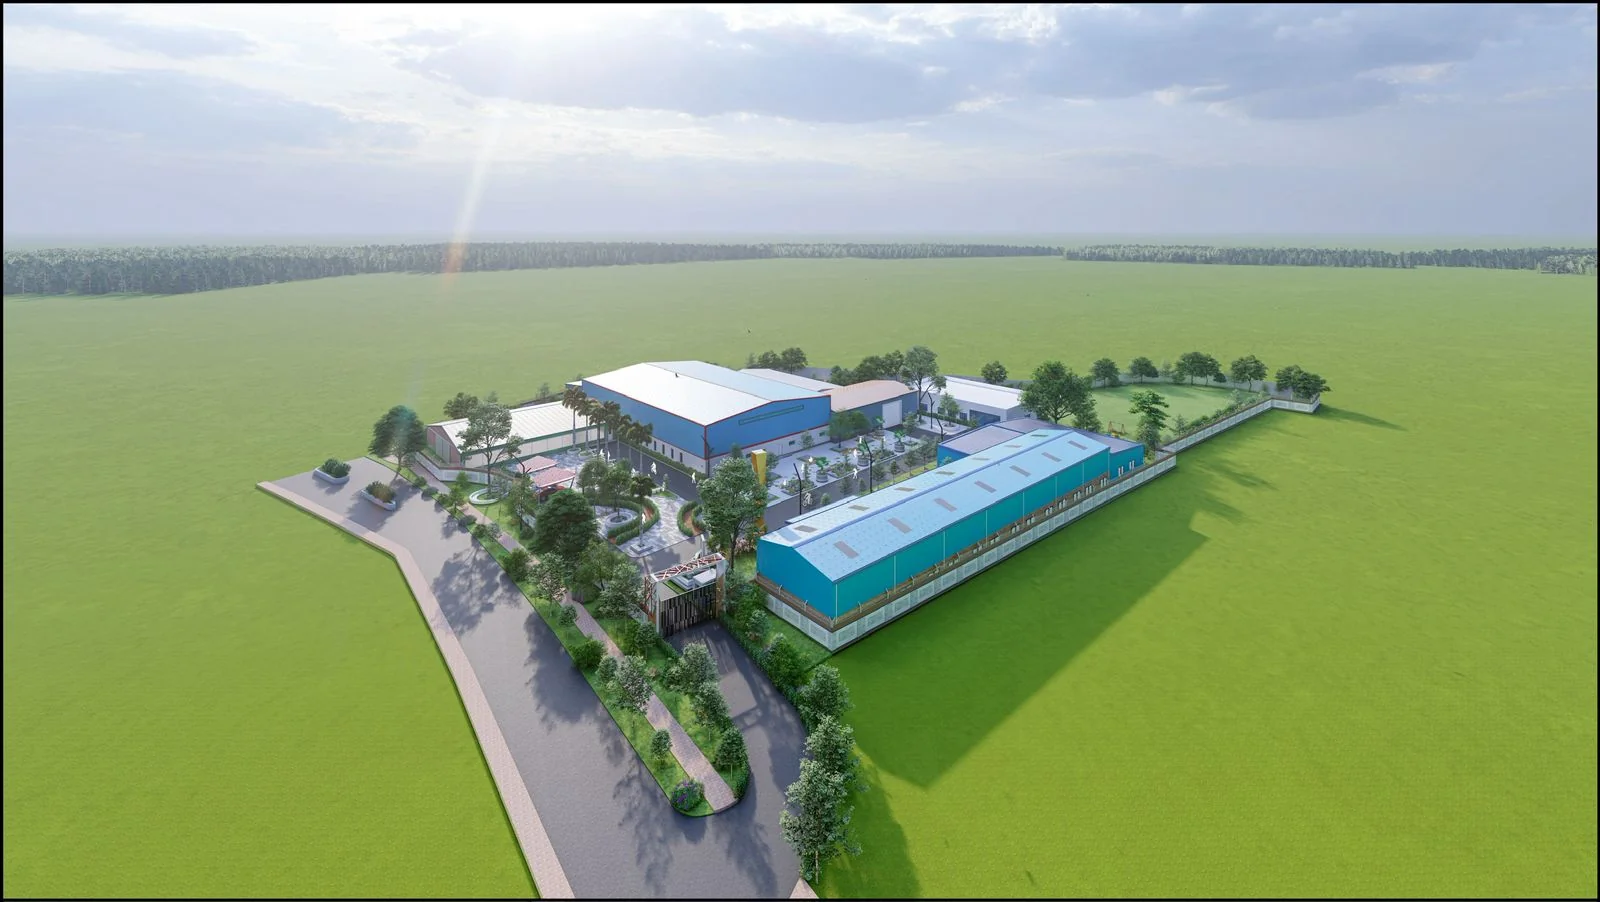
Design visualizations of landscaped grounds, circulation routes and buildings.

Design visualizations of the project.
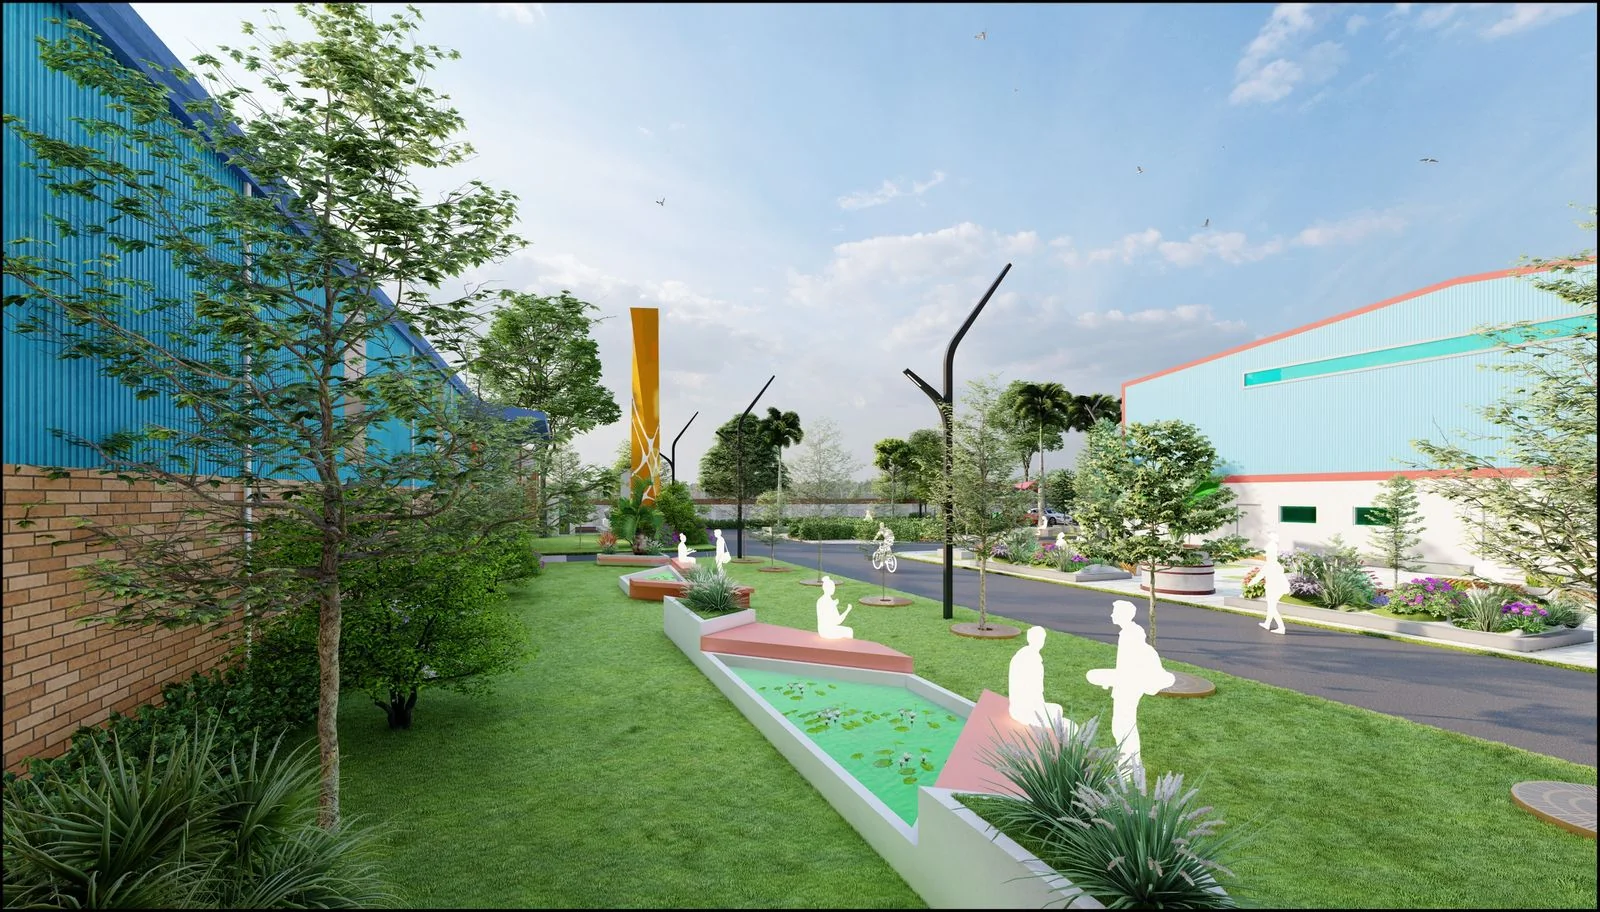
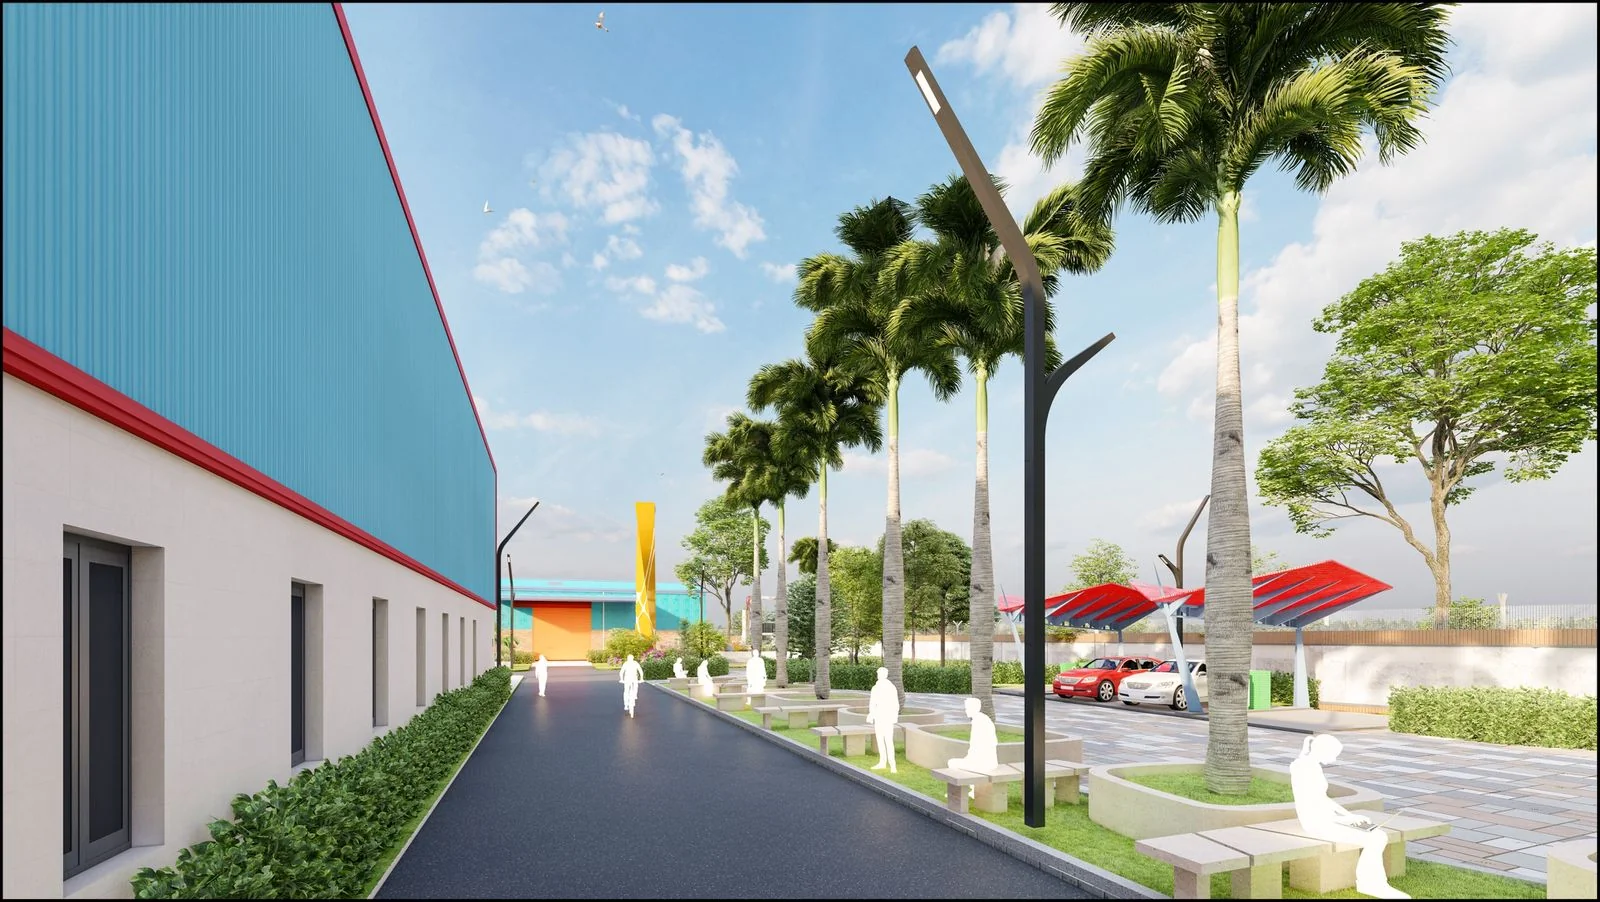
Design rendering of a landscaped path and buildings — RHD- Tejgaon

Project Gallery

Design views

Select a photo to view it in full.
Design rendering of a landscaped path and buildings — RHD- Tejgaon
Design rendering of a landscaped path and buildings
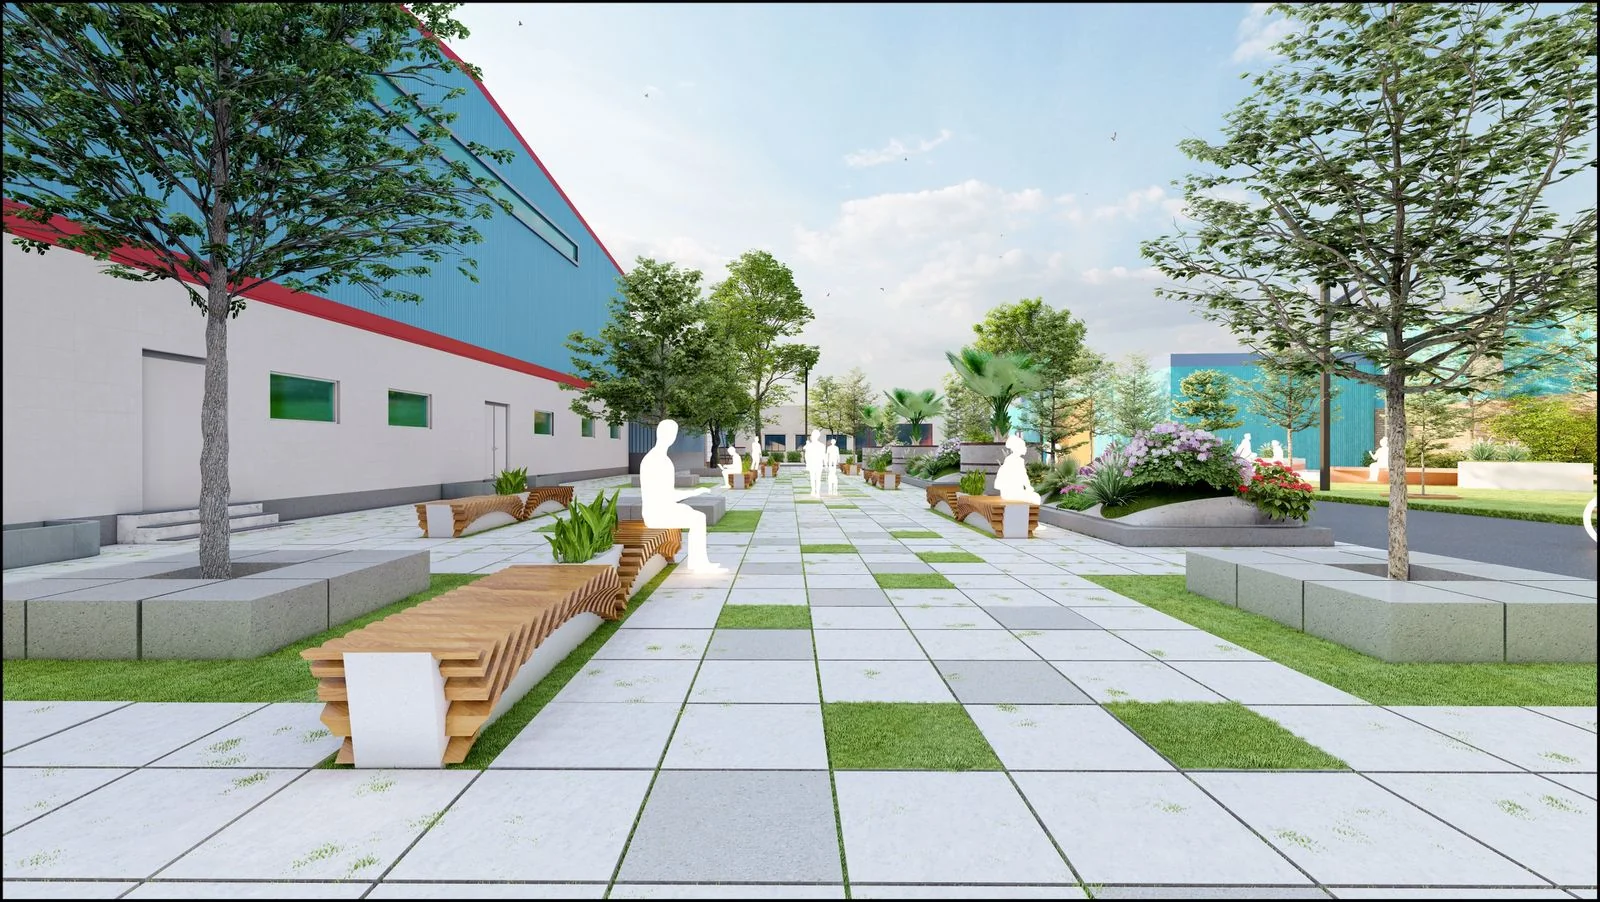
Design rendering of a central walkway — RHD- Tejgaon
Design rendering of a central walkway
Aerial design rendering of the site — RHD- Tejgaon
Aerial design rendering of the site
Design rendering of the building exterior — RHD- Tejgaon
Design rendering of the building exterior
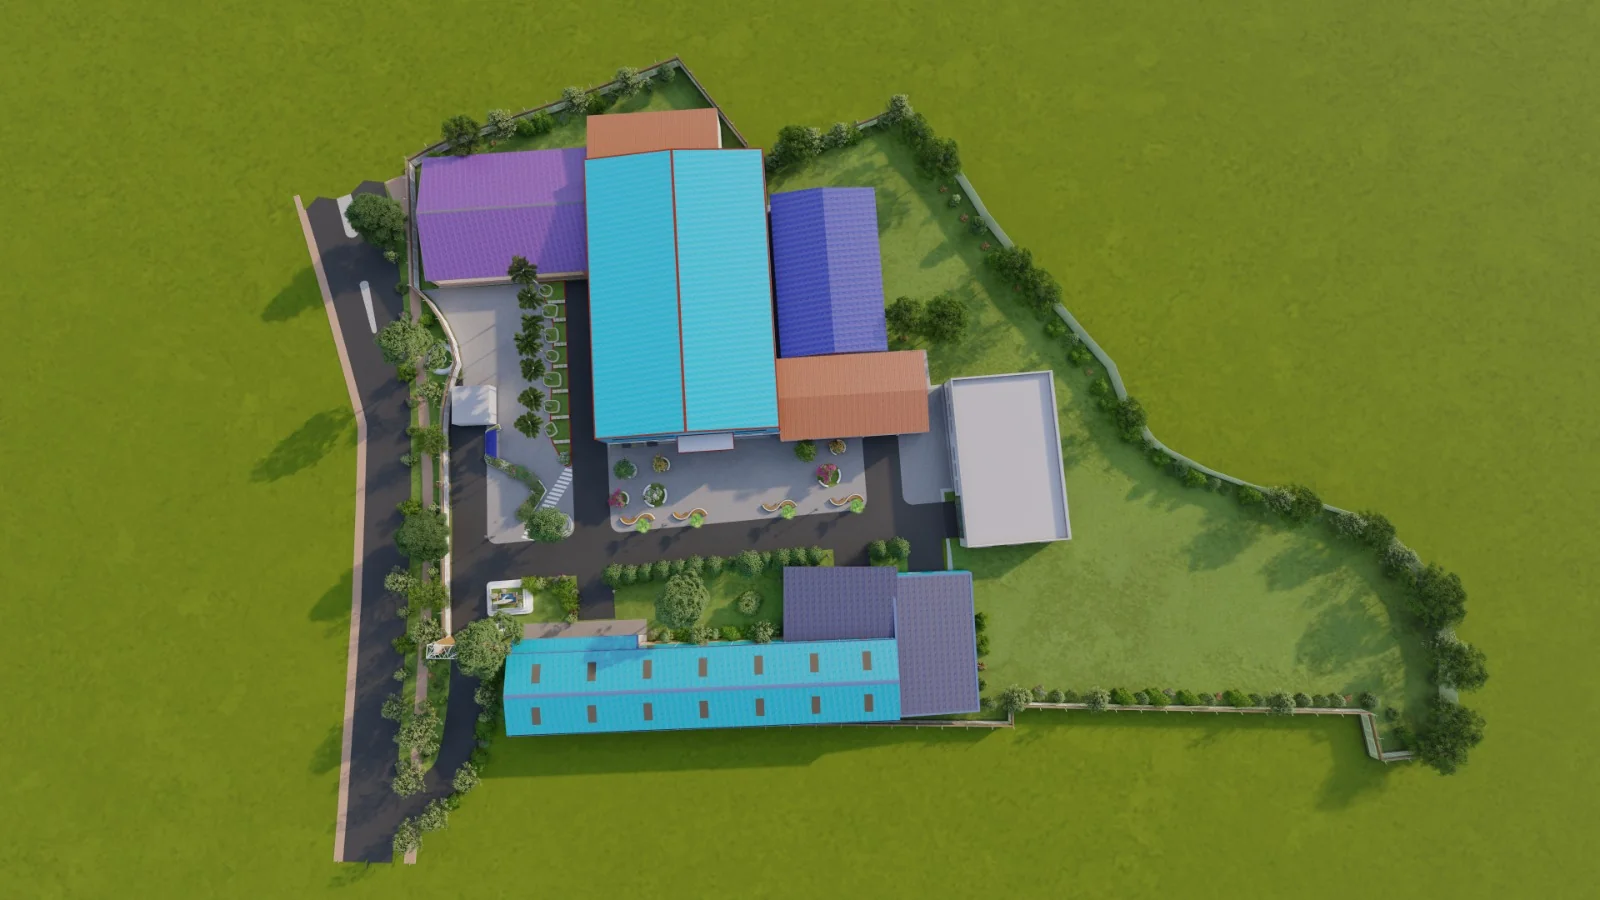
Plan-style rendering of the landscaped site — RHD- Tejgaon
Plan-style rendering of the landscaped site
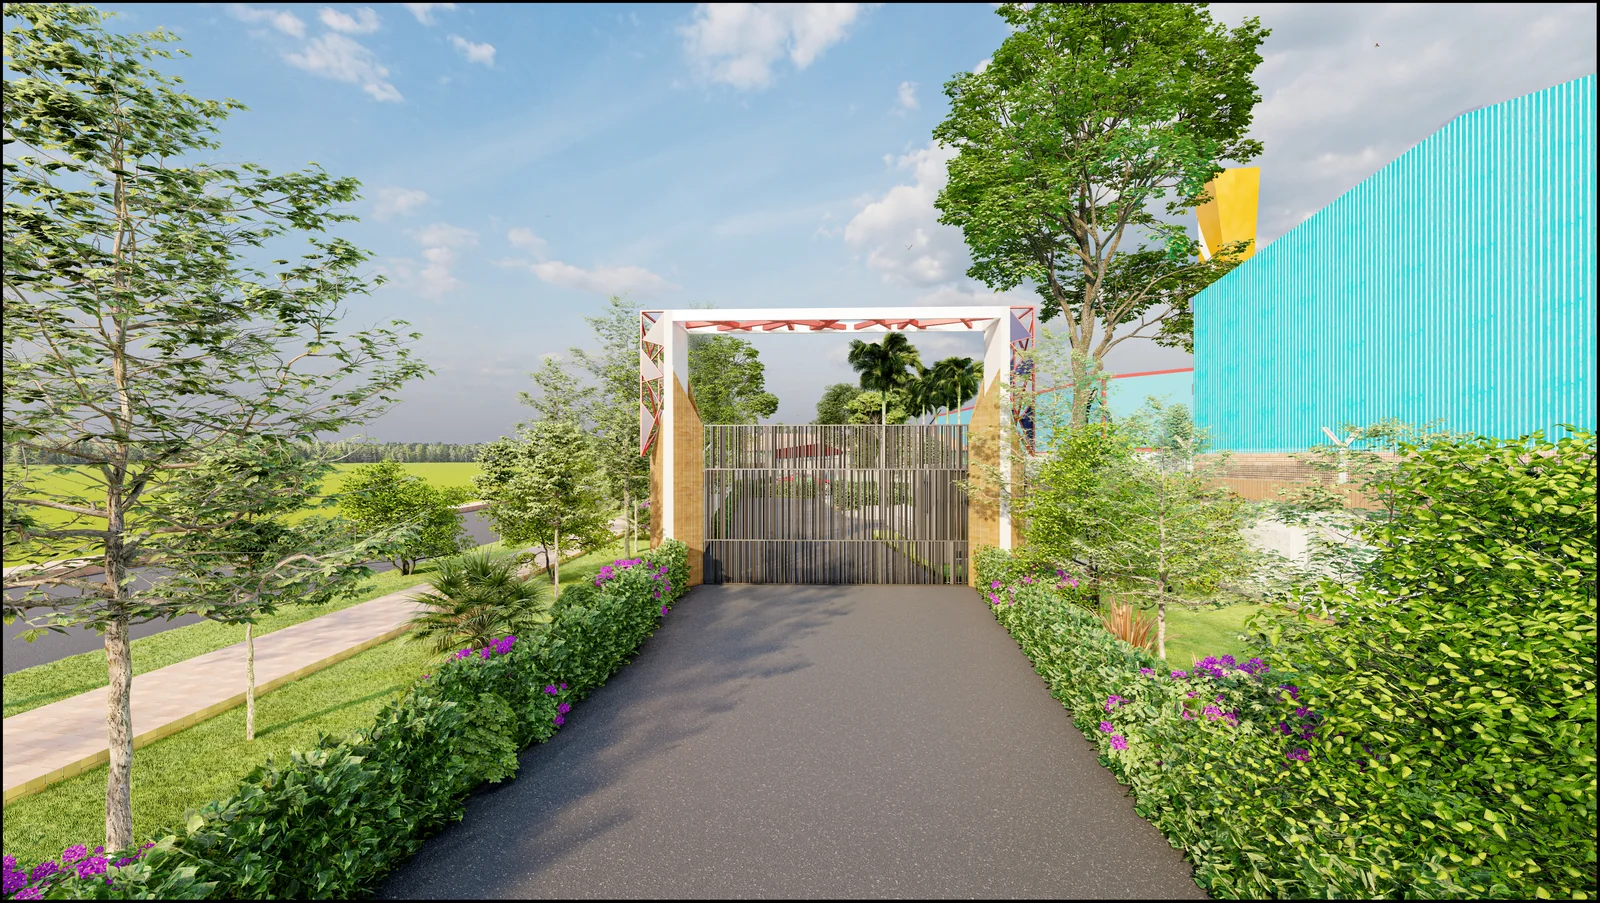
Design rendering of an entrance path — RHD- Tejgaon
Design rendering of an entrance path

Discuss your project requirements.

Contact FTSL to review your site and service scope.

Design rendering of a landscaped path and buildings — RHD- Tejgaon